
Composite cladding
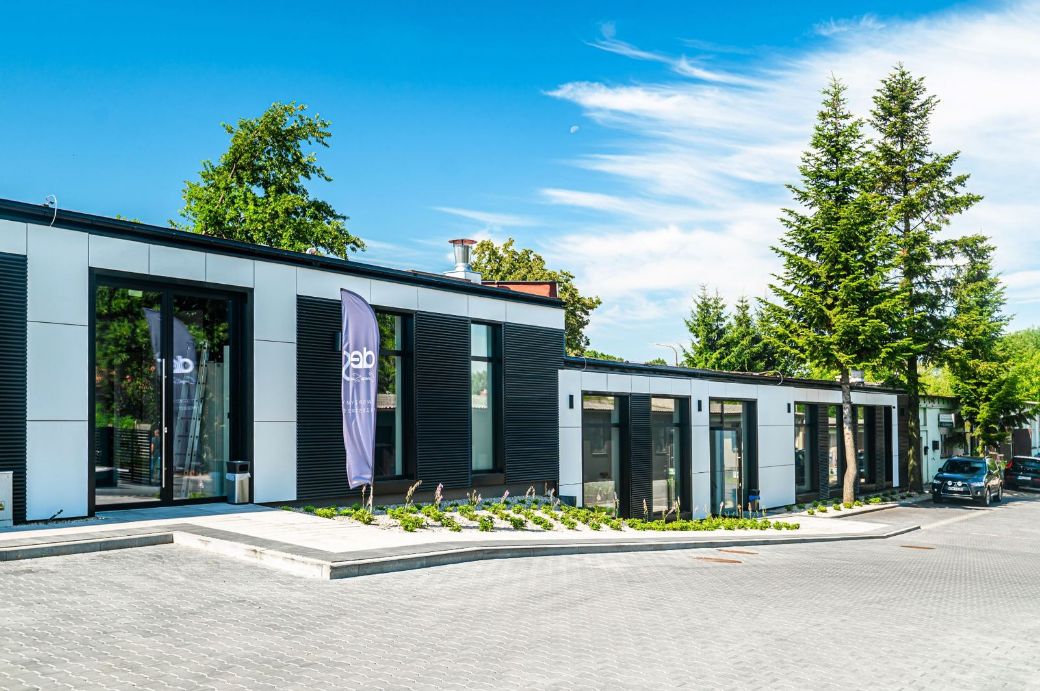
We install aluminium composite panels across entire façades and on selected areas such as entrances, garages and parapets. We select the colour, cassette layout and fixing method to suit the project.
We install ventilated façades for homes and commercial buildings. We select the cladding, Hilti substructure, panel layout and fixings to suit the project. We leave a ventilation cavity behind the cladding.
Explore the cladding options ↓
We install aluminium composite panels across entire façades and on selected areas such as entrances, garages and parapets. We select the colour, cassette layout and fixing method to suit the project.
We select panels for projects that call for a matt finish and a distinct joint pattern. The [natura] range shows the fibre texture, while [linea] has longitudinal grooves. We agree the panel format, finish and fixings.
We install large-format sintered stone across entire façades and on areas where colour or texture should stand out. We match the finish and format to the building layout and select fixings according to the panel documentation.
We fit stone wool boards closely together and around brackets and openings. When selecting the substructure, we account for fixings that penetrate the insulation and can increase heat loss.
We leave a cavity between the stone wool and the panels. We check that the lower air inlet and upper outlet are clear and that flashings around windows and parapets follow the design. Airflow helps remove moisture from behind the cladding.
The design sets the bracket and rail spacing. We select fixings based on the substrate, cladding weight and wind loads, including at corners. For open joints, we select a detail suited to the material and the requirements of the complete façade system.
We use Hilti substructures. We select the layout of brackets, rails and fixings to suit the substrate, building geometry, cladding weight and project requirements.
ROCKWOOL stone wool provides thermal and acoustic insulation. We select the board type and thickness to suit the wall design. The manufacturer's options for this application include VENTIROCK PLUS and VENTIROCK SUPER. We leave a cavity between the insulation and cladding, with air inlets and outlets as specified in the design.

We check wall geometry, the position of openings and deviations in the substrate. We use these measurements to agree the cladding layout and details around windows and corners.

We set out the brackets according to the substructure design. We select fixings based on the wall type, its condition and the design loads.

Where insulation is included in the scope, we install ROCKWOOL stone wool boards designed for ventilated façades. We check insulation continuity around brackets and openings and retain the cavity between the wool and cladding.

We establish vertical and horizontal reference lines and the façade plane. We check the position of the rails against openings, corners and the agreed panel layout.

We attach the rails to the brackets and check their alignment. We make the connections according to the design, allowing for component expansion.

We fix the composite, fibre cement or sintered stone panels using the method specified for the material.
We check cladding alignment, joint widths, flashings around openings and the clearance of the ventilation cavity. We record the inspection results in the handover report.
Installation photographs: Hilti Poland.
 . Twórz strony internetowe online