Mullion-and-transom façades
We manufacture glazed walls and entrances. We adapt the mullion and transom layout to the building form, glazing divisions and positions of doors and windows.
FINKO / Made-to-measure façades
We design, manufacture and install aluminium façades for homes, offices and commercial buildings. We select the glazing layout, profiles and installation method to suit the architecture and intended use of the building.
Explore the options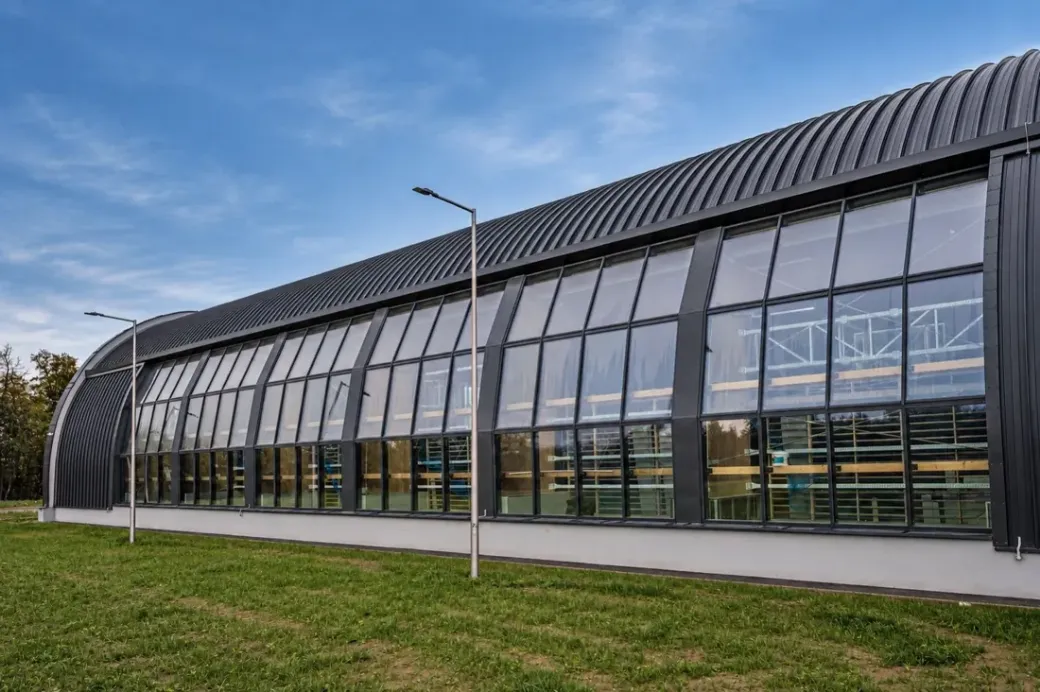
In a mullion-and-transom façade, vertical mullions and horizontal transoms form the frame that holds glazing or other infill panels. We agree the façade layout with the designer, taking account of floor levels, entrances and locations requiring opening elements.
We manufacture glazed walls and entrances. We adapt the mullion and transom layout to the building form, glazing divisions and positions of doors and windows.
For heated interiors, we select profiles, glazing units and connections to the building so that the complete façade meets the project’s thermal requirements.
We check dimensions and select the façade layout, glazing and connection details.
We prepare the aluminium components to the agreed documentation and schedule deliveries.
We install the frame and infill panels and complete the sealing work within the agreed scope.
Looking for wall cladding? Explore FINKO ventilated façades.
Include drawings or approximate dimensions, the project location and the current stage. Tell us what you want to achieve. We will select a solution and define the scope of manufacture and installation.
Go to the quotation formIn your enquiry, include your company and project names, the façade scope and target date. Attach drawings or paste a link to the documentation.
 . Twórz strony internetowe online